580 Sycamore Lane Wheeling, IL 60090
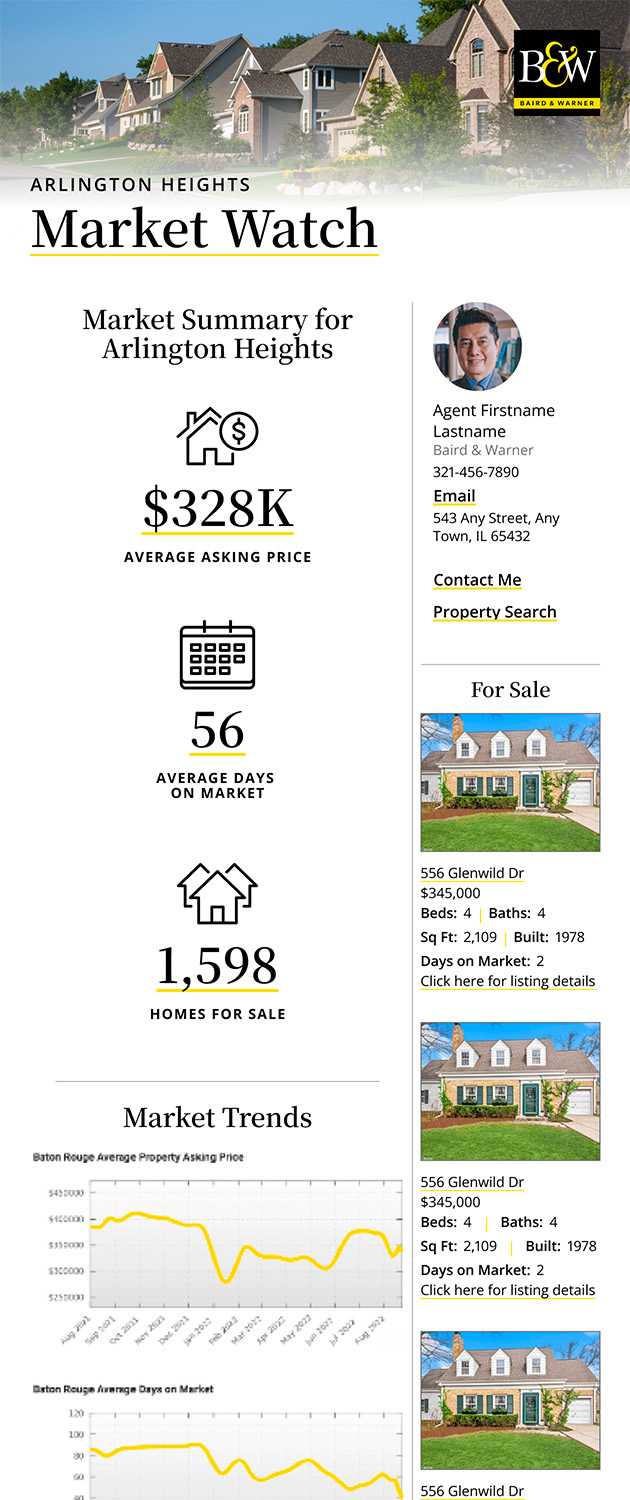
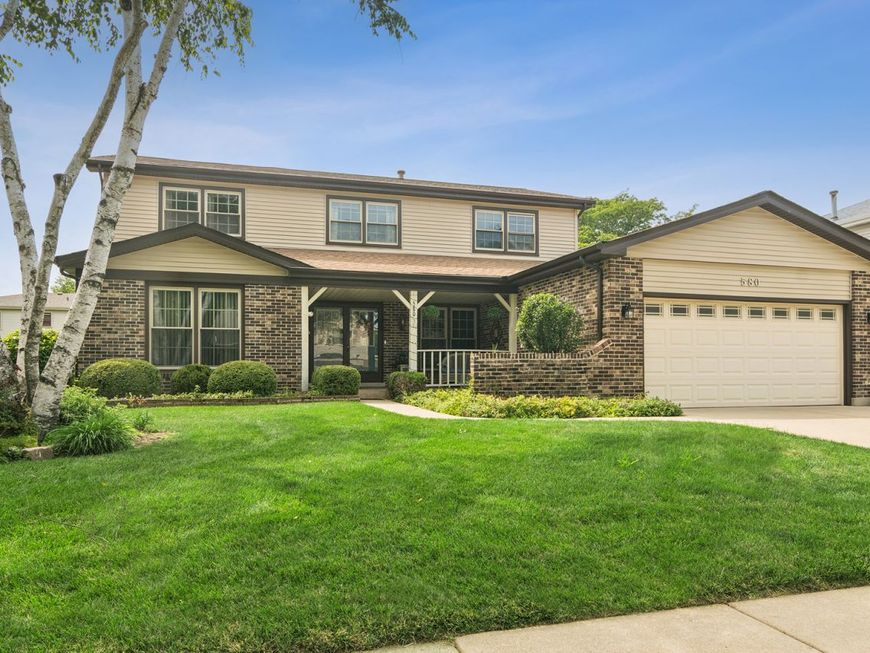
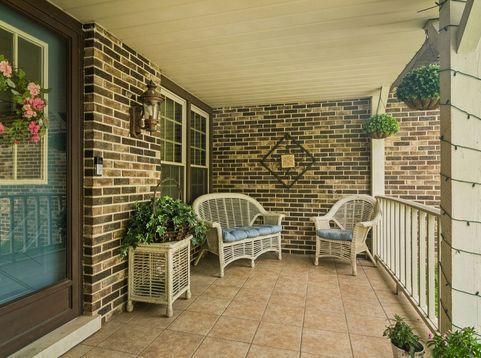
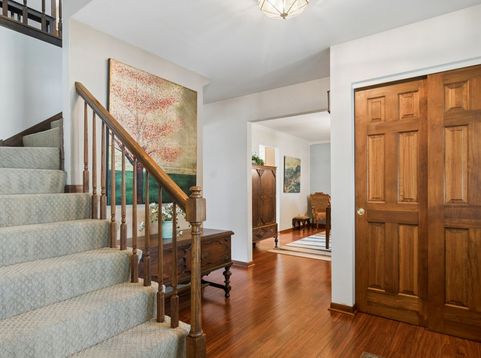
This warm and inviting, large Colonial-style home perfectly blends classic charm with excellent modern updates. As you step inside, you are greeted by a spacious and flowing layout featuring a beautiful mixture of classic hardwood floors and cozy carpeting throughout. The heart of the home opens up to a charming kitchen equipped with rich maple cabinets and plenty of space for meal prep. Just off the main living areas, you'll find the ultimate everyday convenience: a dedicated first-floor laundry room. Unwind in the stunning, light-filled sunroom-the perfect spot for your morning coffee-or step outside onto the expansive, newer deck overlooking a fully fenced backyard, offering an ideal private oasis for outdoor entertaining. Key Highlights: Major Mechanical & Exterior Updates: Move in with total peace of mind thanks to a newer roof and a brand-new HVAC system being professionally installed soon! Turn-Key Comfort: 4 generous bedrooms and 2.1 tastefully updated bathrooms. Space & Storage: Complete with a 2-car attached garage and a massive full basement ready for your finishing touches or storage needs. Location, Location: Nestled in a highly sought-after Kingsport neighborhood with access to acclaimed District 23 schools and District 214 (Wheeling High School).

Baird & Warner Lisa Schutz 630.205.2162 Email
Property Details
Feature Descriptions
Room Information
Schools
Disclaimer: The accuracy of all information regardless of source, including but not limited to square footage and lot size, is deemed reliable but not guaranteed nor warranted and should be personally verified through personal inspection by and/or with the appropriate professionals.
Location
See details and scored characteristics about this location.


Select a format below, new window will open and will prompt you to print.


AWARD WINNING SERVICES

GLOBAL REACH & HOME INSURANCE



WEBSITE AWARDS


Market Report
Sign up today to stay updated on what’s happening in your local real estate market.